
Direct Access To All Multiple Listings Like Realtors®

(Prices and inventory current as of Oct 4, 2026)

See Pictures and updates (icon)See photos and updates from listings directly in your feed

Share with you friends (icon)Share your favorite listings with friends and family

Save your search (icon)Save your search and get new listings directly in your mailbox before everybody else

Direct Access To All Multiple
Listings Like Realtors®

(Prices and inventory current as of Oct 4, 2026)

See Pictures and updates (icon)See photos and updates from listings directly in your feed

Share with you friends (icon)Share your favorite listings with friends and family

Save your search (icon)Save your search and get new listings directly in your mailbox before everybody else

Sign Up

it's quick and easy

We'll never post to social networks

or

This field is for validation purposes and should be left unchanged.
Name(Required)
(Required)

Already an account? Log in here

Log in

Please check username or password!

No account yet? Register here

Password forgotten? Reset your password

Reset your password

The email address does not seems to be correct!

Please check your email to reset your password

No account yet? Register here

Sign-up for FREE !

Sign-up to save your favorites.
By creating an account we can offer you even more then just saving your favorites:

Get new properties in your mailbox before anybody else

Easily save you searches

Receive handy tips and tricks on buying a new house

Register NOW

Already an account? Login here

3056 Valentine Place, Wantagh, NY 11793

$1,299,000 (Pending)
All pictures
Listed by: Alexander Iaquinta - Iaquinta Premier Properties

3056 Valentine Place, Wantagh, NY 11793

$$1,299,000
Pending
est.$1,299,000/month.
4 beds. 2 baths. 8,260 Sqft.

Get More Info

This field is for validation purposes and should be left unchanged.

Payment Calculator

$/mo
Interest Rate,
This product uses the FRED® API but is not endorsed or certified by the Federal Reserve Bank of St. Louis.

Mortgage Broker

Start My Approval
or Call Now: (516) 517-9950

3056 Valentine Place, Wantagh, NY 11793

$1,299,000
Pending
est.$1,299,000/month.
4 beds 2.5 baths 8,260 Sq.ft.
Download Listing As PDF

Generating PDF

Property details for 3056 Valentine Place, Wantagh, NY 11793
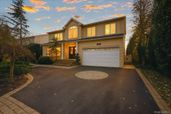
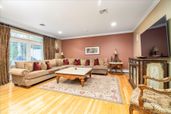
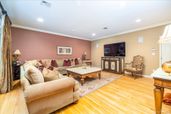
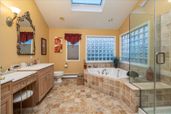
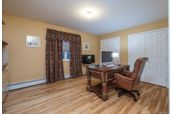
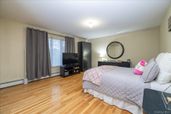
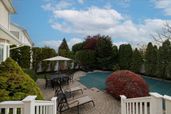
FALL IN LOVE ON VALENTINE PLACE! Welcome to 3056 Valentine Place, an expanded and impeccably designed 4-bedroom, 2.5-bath Colonial set in the highly sought-after Forest Lake section of Wantagh. Thoughtfully widened by two feet at construction and enriched with exceptional craftsmanship, this residence blends sophistication, comfort, and elegance at every turn. Step inside to a soaring foyer with a stunning custom chandelier—engineered to lower for effortless maintenance—along with a double coat closet, gleaming oak floors, and refined millwork including crown molding and wainscoting. The spacious living room features skylights and luxurious raw silk curtains. The gourmet eat-in kitchen is a true chef’s delight with extensive solid maple cabinetry, granite countertops, rollout drawers, double bowl sink, and high-end stainless steel appliances, including a five-burner gas cooktop and 30” double wall electric ovens. Entertaining is effortless with a formal dining room, family room, wet bar, and pantry space, as well as the tumbled marble half bath on the first floor and whole-house built-in speaker system. Additional highlights include 9-foot and cathedral ceilings, custom Anderson windows, skylights, and designer window treatments. Four heating zones and a full security system deliver year-round comfort and peace of mind. Upstairs, the ornate staircase leads to a lavish primary suite, offering soaring ceilings and an unmatched array of storage: two walk-in closets, a linen closet, and pull-down attic access that spans the entire home length. The spa-inspired ensuite features tumbled marble finishes, dual sinks with Corian counters and a makeup vanity, a jacuzzi tub, separate shower, a large skylight and glass block windows for enhanced privacy and comfort. Three additional bedrooms—each designed with two double closets—provide exceptional flexibility for guests or a home office. The second full bath with a cathedral ceiling and skylight also features dual sinks, Corian counters, and a shower/tub combo. The full finished basement with walk-out access and a utility room expands the home’s impressive footprint and storage capacity with single and double closets, offering endless possibilities for a playroom, gym, office, or TV media room. Step outside to your private resort! Custom sliding doors open to a wooden deck and beautifully gated yard showcasing a saltwater freeform in-ground pool with a two-seat jacuzzi section, paved patio, mature arborvitae for privacy, and lush professional landscaping including stunning Japanese maple trees. The Weber grill includes a dedicated gas line to ensure seamless outdoor cooking. The attached two-car garage is outfitted with GarageTek wall paneling for additional shelving and has a Tesla charger, while the driveway can accommodate three more vehicles. Expansive, meticulously maintained, and distinguished by luxury finishes and extraordinary storage space throughout every level, this Forest Lake masterpiece truly elevates everyday living. 3056 Valentine Place is a home you simply cannot miss - schedule your private showing today!
Broker details: Iaquinta Premier Properties

Listed by: Alexander Iaquinta
Buyer Office: Realty Advisors Inc
Buyer Agent: Nicolas Barberio
Co-Buyer Office: Realty Advisors Inc
Co-Buyer Agent: Laura Memisha
Property Description

MLS Information

  • Listing: 1026024
  • Listing Last Modified: 2026-08-20

Property Details

  • Standard Status: Pending
  • MLS Status: Pending
  • Property style: Colonial
  • Built in: 2001

Geographic Data

  • County: Nassau
  • Directions: Waze, Google Maps, Mapquest.
Features

Interior Features

  • Flooring: Carpet, Combination, Hardwood, Tile, Vinyl
  • Bedrooms: 4
  • Full baths: 2.5
  • Half baths: 1
  • Living area: 3197
  • Interior Features: Cathedral Ceiling(s), Central Vacuum, Chandelier, Crown Molding, Eat-in Kitchen, Granite Counters, High Ceilings, His and Hers Closets, Kitchen Island, Pantry, Walk-In Closet(s), Wet Bar

Exterior Features

  • Lot description: Back Yard
  • Pool: In Ground, Salt Water, Private

Parking

  • Garage spaces: 2

Utilities

  • Sewer: Public Sewer
  • Water: Public
  • Heating: Natural Gas
Property Information

Tax Information

  • Tax Annual Amount: $24,026

Disclaimer

If you require any more information or have any questions about our site's disclaimer, please feel free to contact us by email at dean@millergroupofl.wpengine.com

Step 1 of 6

Your mortgage approval starts here.

Answer some questions to receive your approval letter. Get started now - no commitment needed.

Home Description

Thumbnail 1
Thumbnail 2
Thumbnail 3
Thumbnail 4
Thumbnail 5
Thumbnail 6
Thumbnail 7
Thumbnail 8
Thumbnail 9
Thumbnail 10
Thumbnail 11
Thumbnail 12
Thumbnail 13
Thumbnail 14
Thumbnail 15
Thumbnail 16
Thumbnail 17
Thumbnail 18
Thumbnail 19
Thumbnail 20
Thumbnail 21
Thumbnail 22
Thumbnail 23
Thumbnail 24
Thumbnail 25
Thumbnail 26
Thumbnail 27
Thumbnail 28
Thumbnail 29
Thumbnail 30
Thumbnail 31
Thumbnail 32
Thumbnail 33
Thumbnail 34
Thumbnail 35
Thumbnail 36
Thumbnail 37
Thumbnail 38
Thumbnail 39
Thumbnail 40
Thumbnail 41
Thumbnail 42
Thumbnail 43
Thumbnail 44